
Custom Outdoor Kitchen Construction in Santee, CA
Backyard cooking spaces built entirely around your layout, your appliances, and how your family actually uses the space.
Why Homeowners Choose Custom Outdoor Kitchen Construction
A custom build gives homeowners control over nearly every decision in the project, rather than working within the constraints of a pre-designed kit or standard layout. That control matters most when a backyard has an unusual shape, a sloped patio, or specific appliances the homeowner wants integrated in a particular way.
Common reasons homeowners choose a custom build include:
- Layout flexibility — The kitchen is designed around your actual backyard footprint, not a standardized shape.
- Appliance-specific planning — Custom cutouts and clearances are built for the exact appliances you choose, rather than limited to what a prefab unit supports.
- Material freedom — Countertops, cabinet finishes, and structural materials can be mixed and matched to match your home’s exterior or personal style.
- Better use of awkward spaces — Corner layouts, narrow side yards, or sloped patios can be worked into a custom design more effectively than a fixed kit allows.
- Long-term fit — A custom kitchen is built to match how your household actually cooks and entertains, which tends to hold up better over years of use than a generic layout.
There’s no universally “correct” way to approach a custom build — the right decisions depend on the backyard, the budget, and the homeowner’s priorities.
Custom Build vs. Prefabricated Outdoor Kitchen Kit
Homeowners often compare a fully custom build against a prefabricated outdoor kitchen kit before deciding which direction to take.
| Feature | Custom Construction | Prefabricated Kit |
|---|---|---|
| Layout | Designed around your specific backyard | Fixed, standardized shapes and sizes |
| Materials | Wide range of countertop, cabinet, and finish options | Limited to manufacturer’s available finishes |
| Appliance fit | Built around the exact appliances chosen | Limited to appliances sized for the kit |
| Site adaptability | Can accommodate slopes, corners, and irregular spaces | Best suited to flat, rectangular areas |
| Cost | Generally higher due to custom design and labor | Generally lower, faster to install |
Neither option is automatically the better choice — a prefab kit can be a practical fit for a simple, flat space on a tighter budget, while custom construction makes more sense for homeowners who want a layout tailored to their exact backyard and appliance preferences.
Our Custom Outdoor Kitchen Construction Services
Custom outdoor kitchen construction is the core of what we do, and every project is treated as a ground-up build rather than an adaptation of a standard kit. Depending on your backyard and goals, a custom construction project can include:
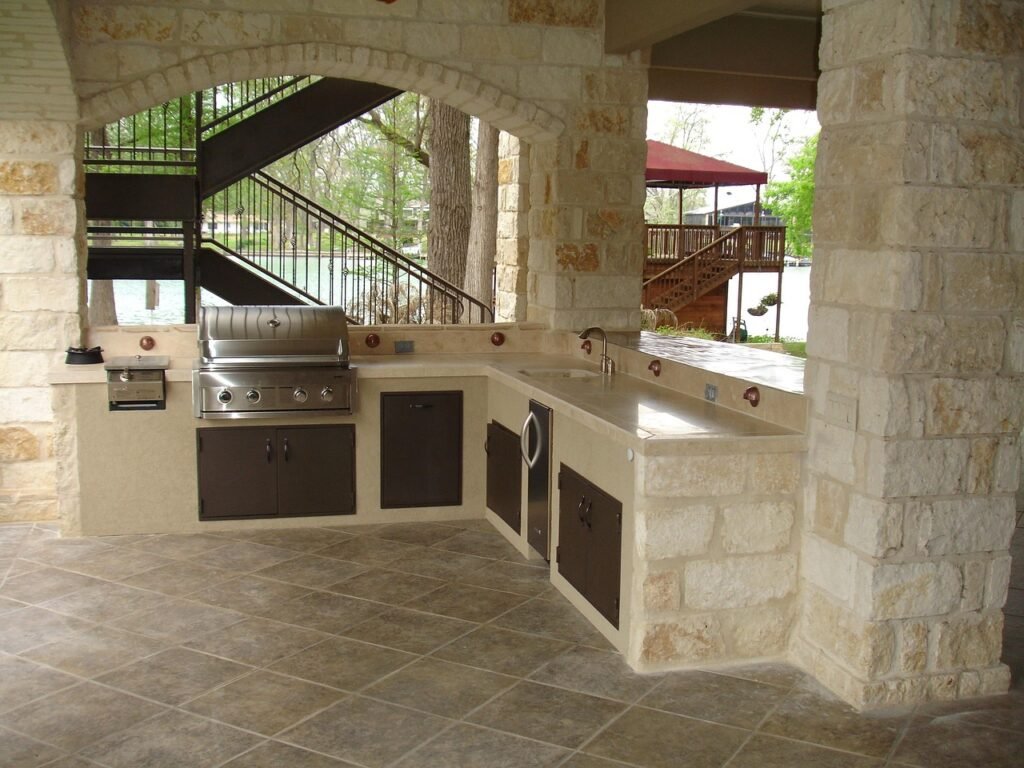
Custom Layout Design & Construction
We design and build the kitchen’s footprint around your backyard’s actual shape and dimensions, rather than fitting your space to a pre-set layout.
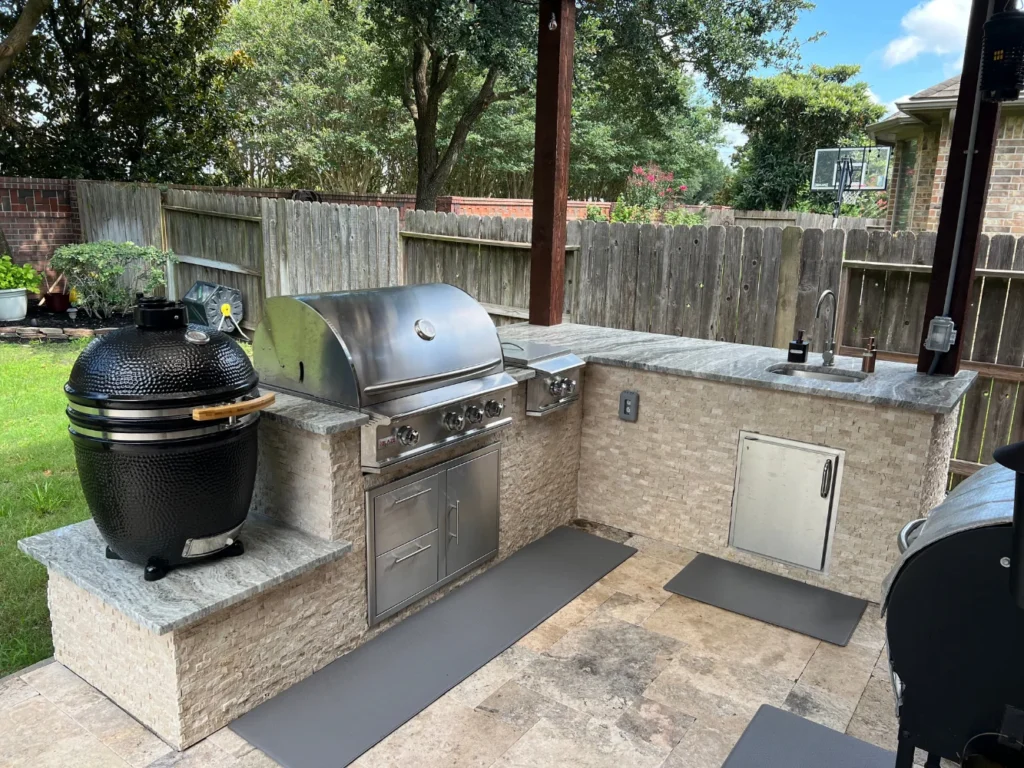
Custom BBQ Island Construction
A fully custom BBQ island is built to the exact dimensions, grill size, and storage configuration you want, instead of a standard pre-built size.
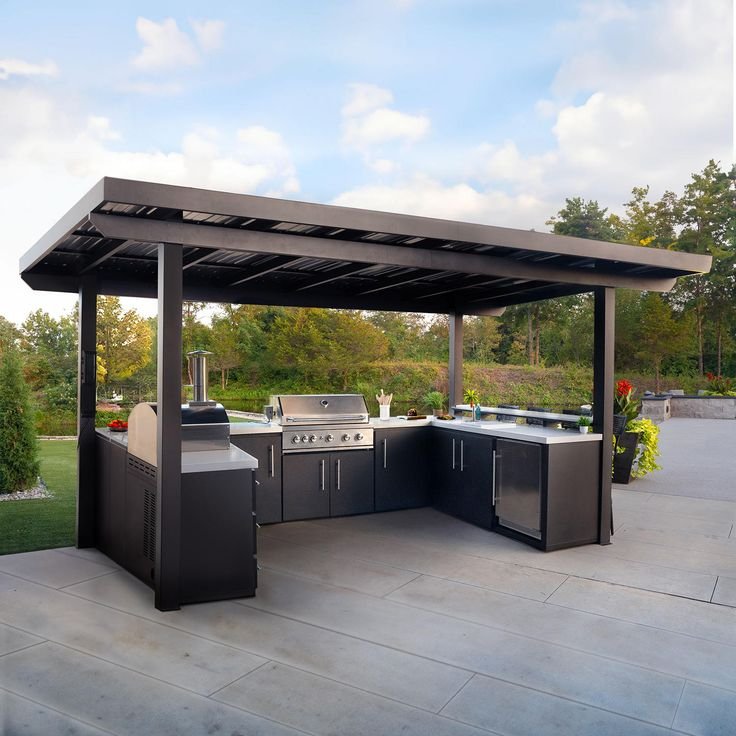
Multi-Level Outdoor Kitchen Construction
For sloped patios or backyards with elevation changes, we build multi-level kitchens that work with the terrain rather than requiring it to be leveled off.
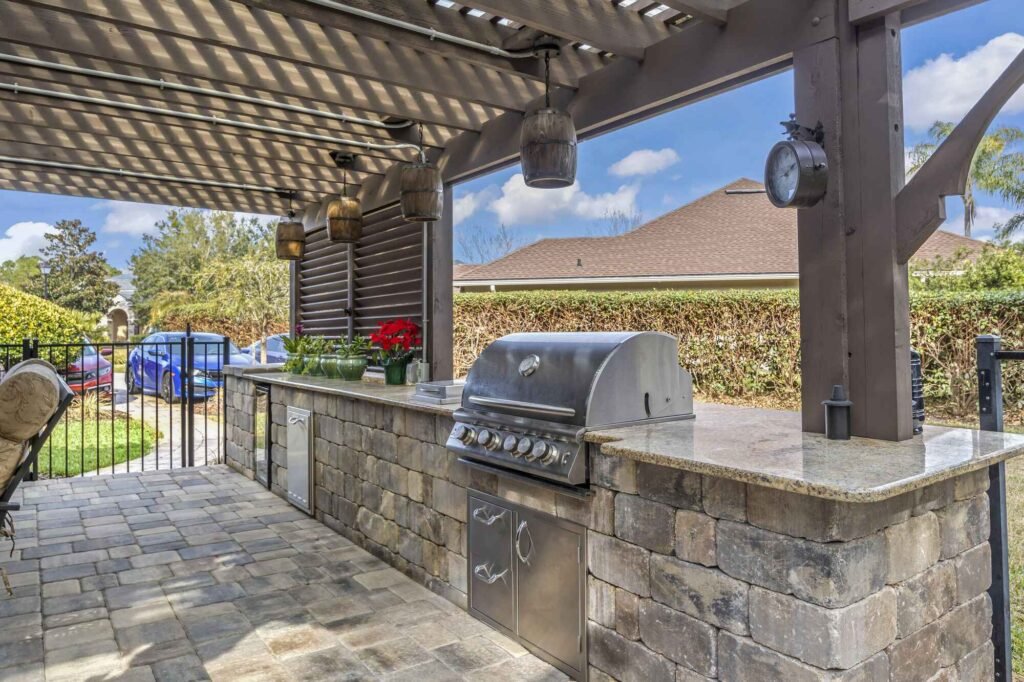
Custom Outdoor Bar Construction
A custom-built bar area can be shaped and sized to fit a specific corner, wall, or entertaining space, with seating and storage planned around it.
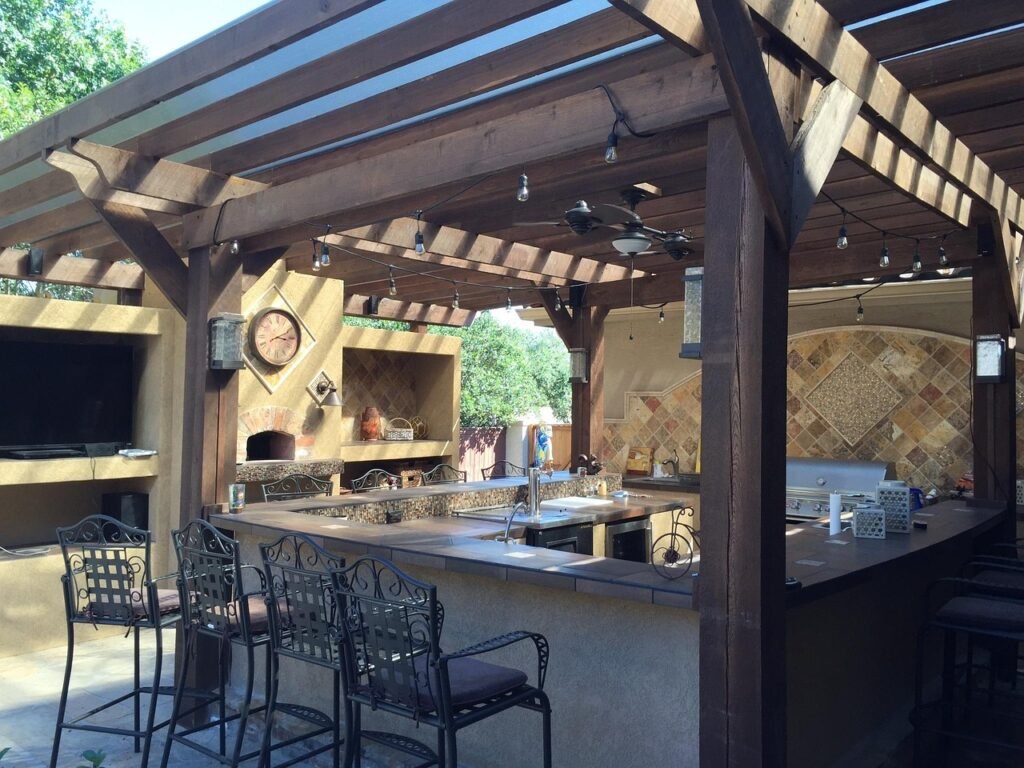
Custom Cabinetry Construction
Cabinets are built to the exact dimensions needed for your appliances and storage goals, rather than selected from a fixed set of standard sizes.
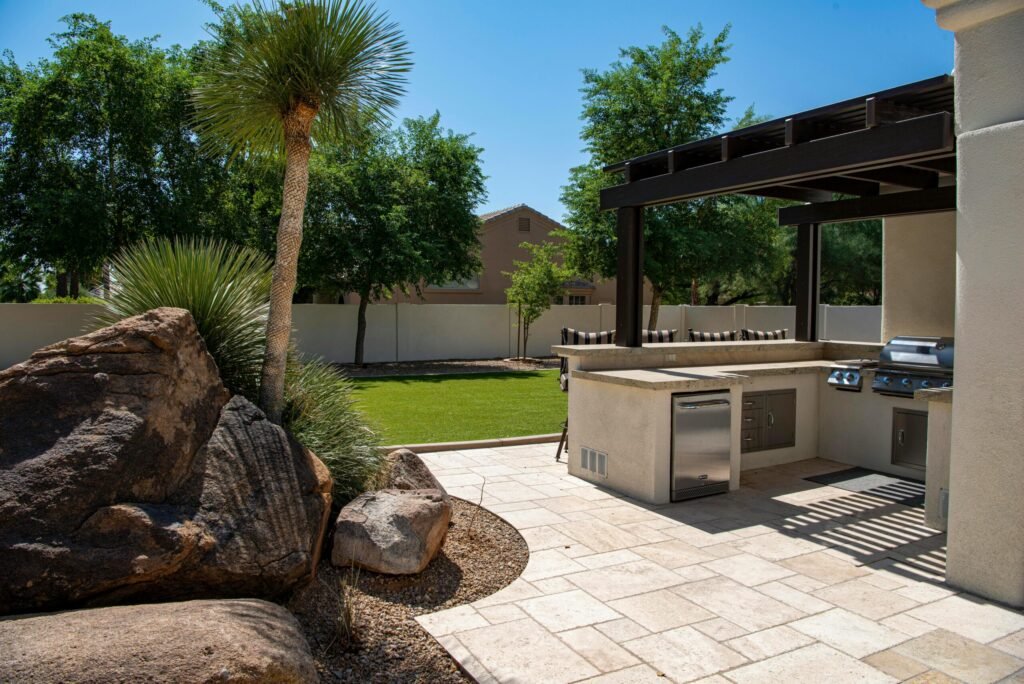
Custom Countertop Fabrication & Installation
Countertops are fabricated and fitted to your specific layout, including custom shapes, overhangs, and edge profiles that a standard kit wouldn’t offer.
What Santee Homeowners Should Know About Custom Outdoor Kitchens
Santee has a warm Mediterranean climate, with extended sun exposure through most of the year. The city receives approximately 12.7 inches (323 mm) of rainfall annually, with the majority of that falling between November and March. For custom builds especially, that climate pattern matters — a custom structure often includes more exposed surface area, unique angles, and larger spans than a standard kit, which makes weather-resistant materials, proper sealing, and well-planned drainage particularly important.
Because custom kitchens are designed around a specific backyard, Santee’s varied lot shapes and elevation changes come into play more than they would with a prefabricated unit. Sloped patios, narrow side yards, and corner lots are common throughout the area, and a custom design can work with those conditions rather than requiring the yard to be reshaped to fit a standard layout.
Sun exposure is another factor worth planning around early. Santee’s long, hot summers mean cabinet finishes, countertop materials, and any exposed hardware should be selected with UV resistance in mind, since custom builds are often designed to be used and viewed from multiple angles rather than tucked against a single wall.
Custom Outdoor Kitchen Construction Cost in Santee
Custom construction costs vary more than standard installations because layout, materials, and appliance choices are all built to the homeowner’s specifications. The table below reflects general cost ranges commonly seen for custom outdoor kitchen projects, intended as a starting reference point for planning purposes.
| Project Type | Typical Cost Range |
|---|---|
| Small custom BBQ island (custom dimensions, single appliance) | $8,000 – $15,000 |
| Mid-size custom kitchen (grill, counter, custom cabinetry) | $18,000 – $35,000 |
| Large custom kitchen (multiple appliances, bar seating, custom finishes) | $35,000 – $65,000+ |
| Multi-level custom construction (sloped or tiered layout) | $40,000 – $75,000+ |
| Custom countertop fabrication (per linear foot) | $75 – $200 |
| Custom cabinetry (per linear foot) | $250 – $700 |
Factors that influence custom construction cost include:
- Complexity of the layout, including slopes or irregular shapes
- Number of custom-fabricated elements (countertops, cabinetry, bar structures)
- Material selections and finish choices
- Number and type of appliances integrated into the design
- Utility work required, including gas, electrical, and plumbing routing
- Site conditions and any existing structure that needs to be removed first
These ranges are general estimates. Actual project costs depend on the specific design and scope, and we’re happy to walk through a more detailed estimate based on your backyard and goals.
Materials for Custom Outdoor Kitchen Construction
Because custom builds aren’t limited to a fixed set of finishes, material selection plays a bigger role in the design process. There’s no single material that’s right for every project — the best choice depends on budget, style, and how much maintenance a homeowner wants to take on.
Concrete is a flexible structural material that can be shaped into custom forms for both the kitchen frame and countertops.
Natural stone offers a distinctive, high-end look with natural variation, well-suited to custom designs that aim for a one-of-a-kind appearance.
Manufactured stone provides a consistent, budget-friendly finish that still allows for custom shaping around the structure.
Stucco is a common finish choice for custom builds in Southern California, easily color-matched to a home’s existing exterior.
Brick brings a traditional, textured look that pairs well with custom layouts aiming for a classic aesthetic.
Stainless steel is a durable option for custom cabinet doors and appliance housings, standing up well to sun and moisture exposure.
Powder-coated aluminum offers a lighter-weight alternative to stainless steel for custom cabinetry, with a range of available finishes.
Granite countertops can be custom-cut to fit irregular layouts, corners, and specific overhang requirements.
Porcelain countertops are increasingly used in custom builds for their resistance to UV fading, staining, and scratching.
Concrete countertops offer the most design flexibility for truly custom shapes, edges, and integrated features like built-in trivets or drainboards.
Outdoor-rated cabinets are built to custom dimensions while still meeting the moisture and UV resistance needed for outdoor use.
Why Choose Us for Custom Outdoor Kitchen Construction
Custom construction requires a different level of planning than installing a standard kit, and it’s the type of project we focus on.
- Design-first approach — We start with your backyard’s actual layout and goals, not a pre-set template we’re trying to fit your space into.
- Flexible material and layout options — Homeowners aren’t limited to a fixed set of finishes or shapes.
- Comfortable with awkward spaces — Sloped patios, corner lots, and irregular backyard shapes are worked into the design rather than treated as obstacles.
- Structural planning built in — Utility routing, drainage, and foundation work are planned around the custom layout from the start, not adjusted afterward.
- Local familiarity — We understand how Santee’s climate and typical backyard layouts factor into a custom design.
- Clear communication — Homeowners are kept informed at each stage of the design and build process.
Get Started With Outdoor Kitchen Installation in Santee
Let’s chat about your ideas! Getting started is easy – simply reach out with details about your Outdoor Kitchen project!
Need Help?
Frequently Asked Questions About Custom Outdoor Kitchen in Santee
Below are some of the most common questions Our Network get from families about Outdoor Kitchen. If you have any other questions contact us!
How is custom construction different from a standard outdoor kitchen installation?
Custom construction starts from a blank design rather than a pre-set layout, so dimensions, appliance cutouts, and finishes are built to match your exact backyard. This typically adds design time upfront — often 1–3 weeks of planning — but allows for layouts a standard kit can’t accommodate, like sloped sites or irregular corners.
Can a custom outdoor kitchen be built on a sloped backyard?
Yes. Multi-level custom construction is a common solution for slopes, often using retaining elements and tiered platforms with a rise of roughly 6–8 inches per level to work with the grade instead of requiring costly regrading of the entire yard.
How much does custom cabinetry typically cost compared to standard cabinetry?
Custom cabinetry generally runs about $250–$700 per linear foot, compared to roughly $200–$600 for standard outdoor-rated cabinetry, with the difference reflecting non-standard dimensions, corner units, and custom appliance cutouts.
How long does a custom outdoor kitchen construction project take?
A small custom BBQ island often takes around 2–3 weeks including design and construction. Larger custom kitchens with multiple appliances, custom countertops, and bar seating typically take 6–10 weeks from initial design to final walkthrough.
Can custom countertops include integrated features like drainboards or trivets?
Yes, particularly with concrete or natural stone, which can be cast or cut with integrated features. These additions are typically planned during the design phase, since they affect slab thickness (commonly 1.5–2 inches for structural integrity around cutouts).
What size seating area is typical for a custom outdoor bar?
Custom bar seating is commonly planned with about 24–30 inches of counter width per seat, and a bar height counter around 42 inches, compared to the standard 36-inch counter height used elsewhere in the kitchen.
Price a custom build before you design it
Custom construction is priced on geometry, not just size. This calculator separates out the custom premium — angles, curves and multi-level work — so you can see exactly what it costs.
Every calculator gives a planning range with a full cost breakdown — it is not a contractor quote.
Talk to an Outdoor Kitchen Contractor in Santee
Whether you’re in Carlton Hills, Riverwalk, Sky Ranch, Fanita Ranch, Weston, Mission Creek, or Riverview, a custom-built outdoor kitchen can be shaped around your backyard’s exact layout and your family’s needs. We also work with homeowners throughout El Cajon, La Mesa, Lakeside, Spring Valley, Lemon Grove, Rancho San Diego, and San Carlos.