
Outdoor Kitchen Design in Santee, CA
Looking for outdoor kitchen design in Santee? Thoughtful layout and space planning that turns a backyard concept into a workable outdoor kitchen.
Why Homeowners Invest in Outdoor Kitchen Design
Good design isn’t just about appearance — it directly affects how usable and durable the finished outdoor kitchen will be. Homeowners who invest time in the design phase tend to end up with a space that fits their actual cooking and entertaining habits, rather than a generic layout that doesn’t quite work.
Common reasons homeowners prioritize the design phase include:
- Better workflow — A well-planned layout reduces wasted movement between cooking, prep, and serving areas.
- Smarter use of space — Design planning identifies how to make the most of a backyard’s actual dimensions, including awkward corners or narrow areas.
- Fewer costly changes — Working out appliance placement and utility needs during design avoids expensive adjustments once construction is underway.
- Cohesive appearance — Design planning ensures materials, finishes, and layout work together visually rather than feeling assembled piece by piece.
- Alignment with how you entertain — A kitchen designed around your actual gathering habits functions better than one built from a generic template.
There’s no single layout that works for every backyard — the right design depends on lot shape, sun exposure, and how the space will be used.
Professional Design vs. DIY Layout Planning
Many homeowners consider planning their own layout before deciding whether to bring in a designer. Both approaches have tradeoffs worth understanding.
| Factor | Professional Design | DIY Layout Planning |
|---|---|---|
| Workflow planning | Based on cooking zones and traffic flow experience | Often based on visual preference alone |
| Utility coordination | Gas, electrical, and plumbing needs mapped early | Frequently identified only once construction starts |
| Material knowledge | Familiarity with how materials perform outdoors | Limited to what’s researched independently |
| Space efficiency | Designed to make full use of available square footage | Can result in wasted or awkward space |
| Risk of costly changes | Lower, since issues are caught during planning | Higher, since problems often surface mid-build |
Neither approach is automatically right for everyone — a homeowner with a simple, small space and a clear vision may plan a basic layout independently, while more complex backyards or full outdoor kitchens generally benefit from dedicated design planning.
Our Outdoor Kitchen Design Services
Outdoor kitchen design is the foundation of every project we take on, and it typically includes several distinct planning steps. Depending on the scope of your project, design services can include:
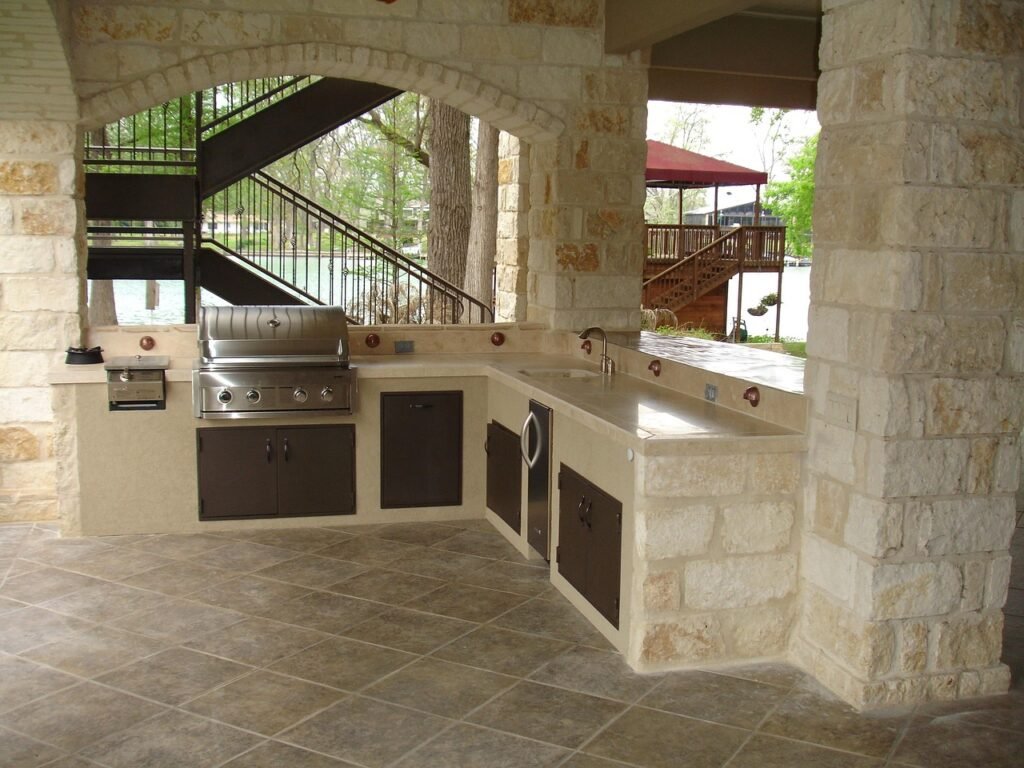
Layout & Space Planning
We map out the kitchen’s footprint based on your backyard’s actual dimensions, sun exposure, and how you move through the space while cooking and entertaining.
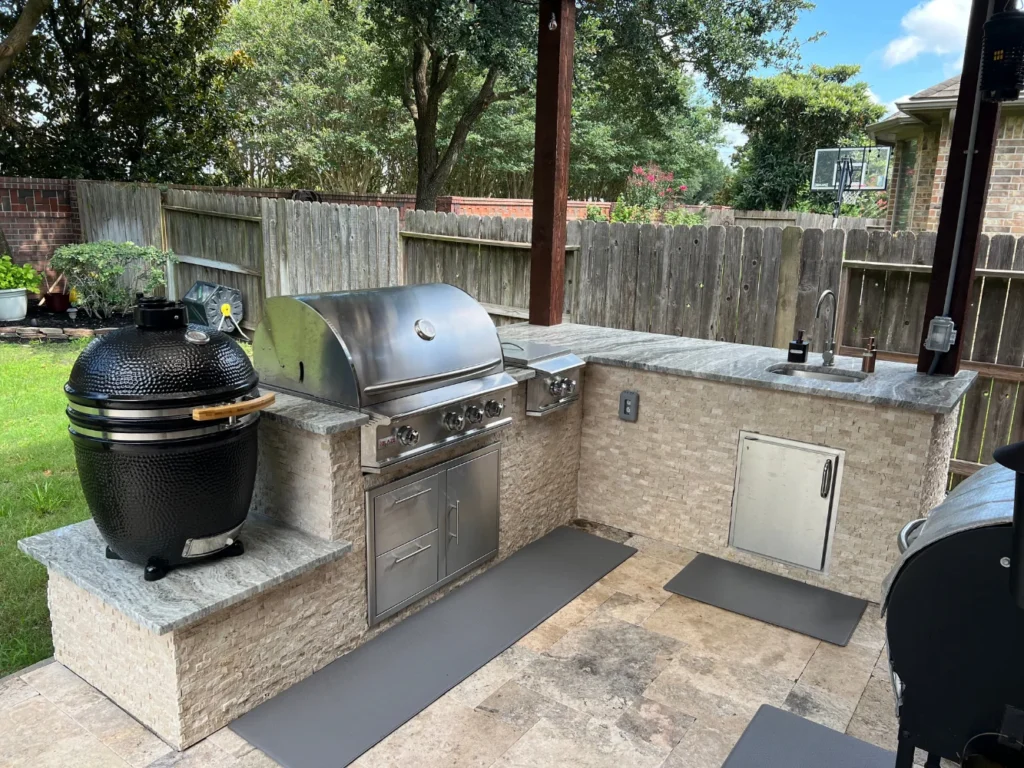
3D Design Renderings
For homeowners who want to visualize the finished space before construction begins, we can provide renderings that show layout, materials, and appliance placement together.
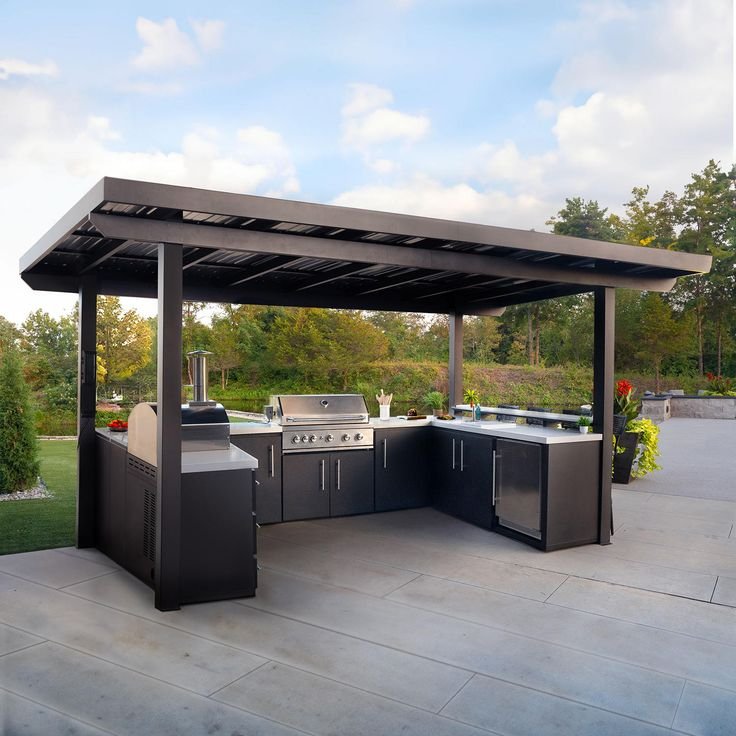
Material & Finish Selection
We help homeowners narrow down countertop, cabinet, and structural finish options based on style preferences, budget, and how the space will be used.
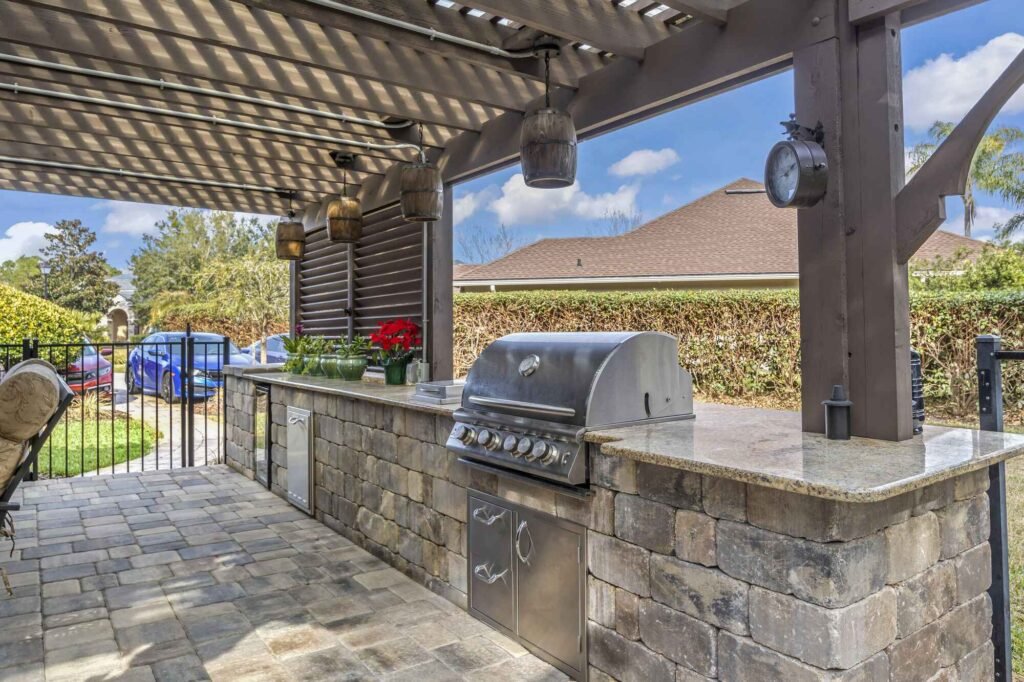
Appliance Layout Planning
Grill placement, prep space, storage, and additional appliances like refrigerators or side burners are planned together to create an efficient cooking workflow.
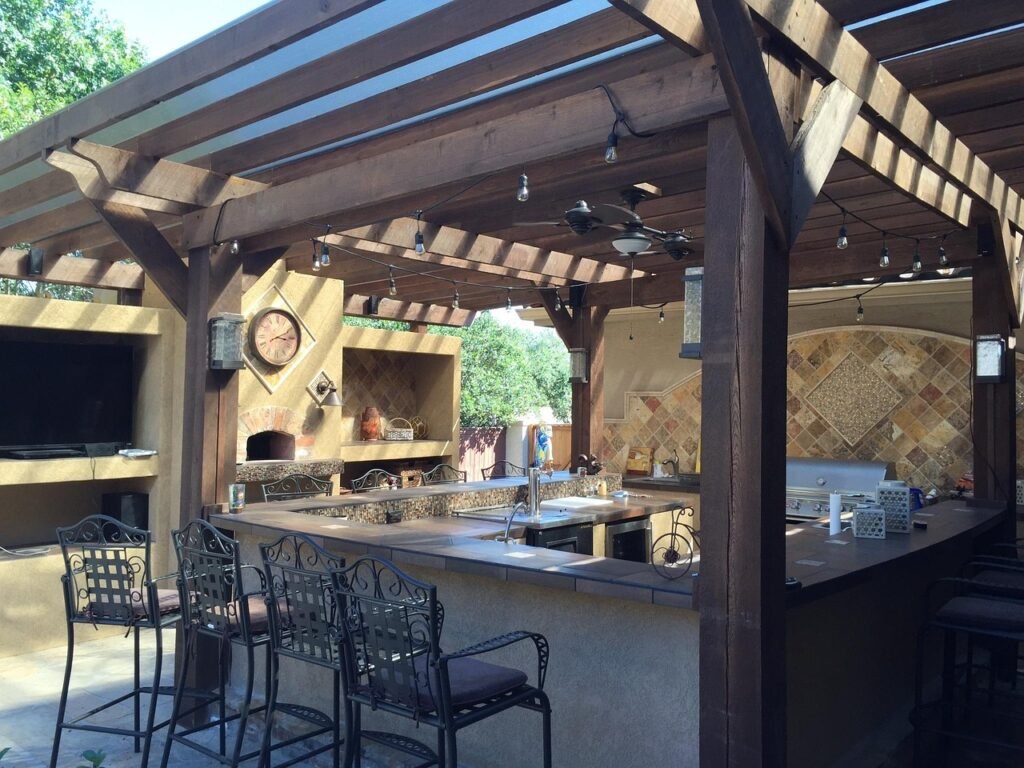
Outdoor Kitchen & Patio Design Integration
For backyards with an existing patio or hardscape, we design the kitchen layout to work with — rather than against — the current space.
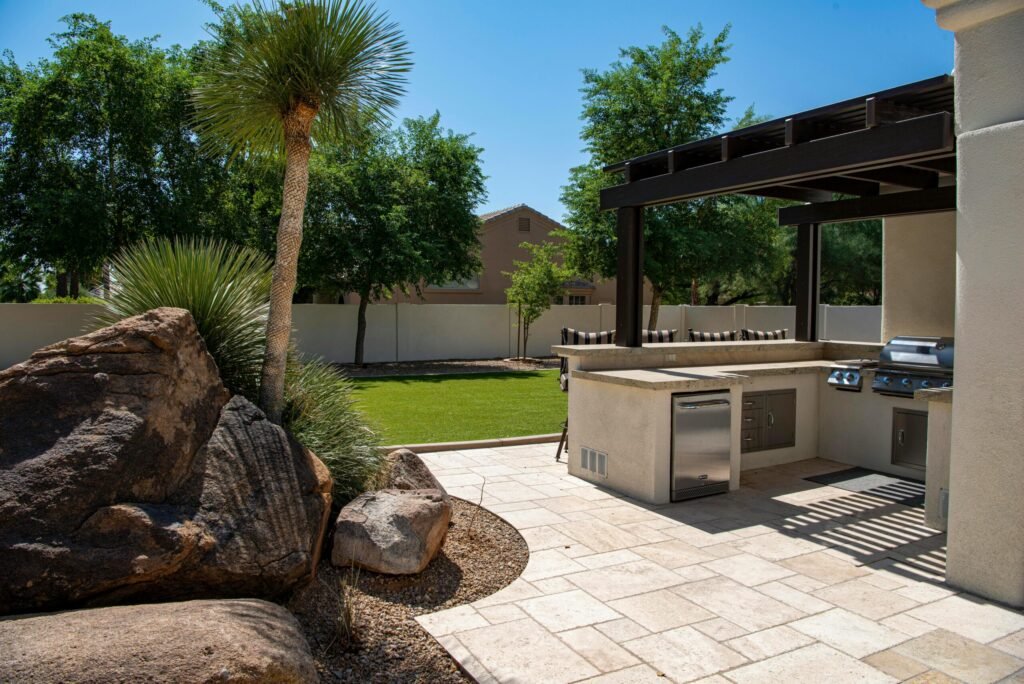
Design Consultations for Remodels & Additions
Homeowners updating an existing outdoor kitchen or adding onto one can start with a design consultation to plan how new elements will fit with what’s already there.
What Santee Homeowners Should Know About Outdoor Kitchen Design
Santee has a warm Mediterranean climate, with extended sun exposure through most of the year. The city receives approximately 12.7 inches (323 mm) of rainfall annually, with most of that falling between November and March. Because outdoor kitchens here tend to see regular use across most seasons, design decisions around material placement, drainage, and sun exposure carry more weight than they would in a climate with a shorter outdoor season.
Backyard orientation is worth factoring into the design process early. A layout that faces long afternoon sun may benefit from planning shade coverage or heat-tolerant materials near the cooking area, while a space with more consistent shade might prioritize different finishes or seating arrangements. Design planning is the right stage to work through these details, since they’re far easier to account for on paper than to adjust after construction begins.
Santee’s mix of flat lots, sloped yards, and varying patio conditions also means design plans often need to account for site-specific factors like existing hardscape, grade changes, or limited access points. Addressing these during design helps avoid surprises once construction starts.
Outdoor Kitchen Design Cost in Santee
Design costs depend on the scope of planning involved — from a basic layout consultation to a full design package with renderings and material selection. The table below reflects general cost ranges commonly seen for outdoor kitchen design services, intended as a starting reference point for planning purposes.
| Design Service | Typical Cost Range |
|---|---|
| Initial design consultation | $150 – $300 |
| Basic 2D layout plan | $500 – $1,500 |
| 3D design rendering | $800 – $2,500 |
| Full design package (layout, materials, renderings) | $1,500 – $5,000 |
| Design consultation for remodel/addition | $200 – $600 |
| Material & finish selection session | $150 – $400 |
Factors that influence design cost include:
- Size and complexity of the backyard layout
- Whether 3D renderings are included
- Number of design revisions needed
- Complexity of utility and appliance planning
- Whether the design integrates with an existing patio or hardscape
- Scope of material and finish selection involved
Many homeowners apply design fees toward the total project cost when moving forward with construction. These ranges are general estimates, and we’re happy to discuss a more specific scope based on your backyard and goals.
Materials Considered During Outdoor Kitchen Design
Design decisions around materials affect both the look and long-term performance of the finished kitchen. There’s no single material that’s automatically the best choice — it depends on the homeowner’s budget, style, and maintenance preferences.
Concrete offers design flexibility for both structural elements and custom-shaped countertops.
Natural stone brings a distinctive, high-end appearance with natural color and texture variation.
Manufactured stone provides a more consistent, budget-conscious option that still offers a range of design styles.
Stucco is a common finish choice in Southern California designs, easily matched to a home’s existing exterior color.
Brick adds a traditional, textured look that works well in more classic backyard designs.
Stainless steel is frequently specified for cabinet doors and appliance housing due to its clean appearance and weather resistance.
Powder-coated aluminum offers a lighter-weight cabinetry option with a range of finish colors to choose from during design.
Granite countertops are commonly selected for their durability and ability to handle heat exposure near cooking areas.
Porcelain countertops are increasingly popular in design plans for their resistance to UV fading and staining.
Concrete countertops allow for custom shapes and integrated design features planned specifically for the layout.
Outdoor-rated cabinets are selected during design based on both appliance fit and the overall visual style of the space.
Why Choose Us for Outdoor Kitchen Design
A well-designed outdoor kitchen starts with a planning process that takes the space seriously before any construction begins.
- Design-first process — We treat design as its own critical phase, not a quick step before construction starts.
- Workflow-focused planning — Layouts are designed around how you’ll actually cook and move through the space, not just visual appeal.
- Material guidance without bias — We walk through the real tradeoffs between materials so homeowners can make an informed choice.
- Utility planning built into design — Gas, electrical, and plumbing needs are identified during design, not discovered mid-construction.
- Local familiarity — We understand how Santee’s backyard layouts and climate factor into a workable design.
- Clear communication — Homeowners are walked through design decisions and given the reasoning behind layout and material recommendations.
Get Started With Outdoor Kitchen Installation in Santee
Let’s chat about your ideas! Getting started is easy – simply reach out with details about your Outdoor Kitchen project!
Need Help?
Frequently Asked Questions About Outdoor Kitchen Design in Santee
Below are some of the most common questions Our Network get from families about Outdoor Kitchen. If you have any other questions contact us!
How long does the outdoor kitchen design process typically take?
A basic layout consultation can often be completed within a single 1–2 hour session, while a full design package with 3D renderings and material selection typically takes about 1–3 weeks from initial consultation to a finalized plan.
What's included in a 3D rendering?
A 3D rendering typically shows the kitchen layout, countertop and cabinet materials, and appliance placement from multiple angles, giving homeowners a clearer sense of scale and finish appearance than a flat 2D plan alone.
How much clearance is recommended in an outdoor kitchen layout?
A common design guideline is roughly 24–36 inches of open walking space behind the cook for comfortable movement, along with a few inches of manufacturer-recommended clearance around each built-in appliance for proper ventilation.
How is workflow planned in an outdoor kitchen design?
Designers often plan around distinct zones — prep, cooking, and serving — spaced roughly 4–9 feet apart from each other, similar to the “work triangle” concept used in indoor kitchen design, to minimize unnecessary movement.
Can outdoor kitchen design account for an existing patio?
Yes. Design planning typically starts by evaluating the existing patio’s dimensions, condition, and any grade changes, then works the kitchen layout around what’s already there rather than assuming a blank slate.
How many design revisions are typically included?
Most design packages include 1–3 rounds of revisions to adjust layout, materials, or appliance placement before finalizing the plan, though this varies based on the scope of the specific design service.
What does the design stage actually cost?
Consultations, 2D layouts, 3D renderings and permit sets are separately priced deliverables. This calculator shows what each one costs and which ones you actually need.
Every calculator gives a planning range with a full cost breakdown — it is not a contractor quote.
Talk to an Outdoor Kitchen Contractor in Santee
Whether you’re in Carlton Hills, Riverwalk, Sky Ranch, Fanita Ranch, Weston, Mission Creek, or Riverview, a well-planned design is the first step toward an outdoor kitchen that actually works for your backyard. We also work with homeowners throughout El Cajon, La Mesa, Lakeside, Spring Valley, Lemon Grove, Rancho San Diego, and San Carlos.